
Industrial Sensor Selection Guide & Checklist
Choose an industrial sensor by defining the measurement job first, then eliminating candidates that fail a required condition. Check the measurand or target, normal and maximum range, overload, accuracy and repeatability, response time, environment, materials, mounting, electrical output, controller compatibility, calibration and service requirements. A sensor is suitable only when the complete measurement chain works in the real installation.
The most common selection error is to start with a sensor technology or catalogue model before defining what the control system actually needs to know. Build the requirement from the process outward: physical quantity → sensing principle → performance → installation → signal → controller → verification.
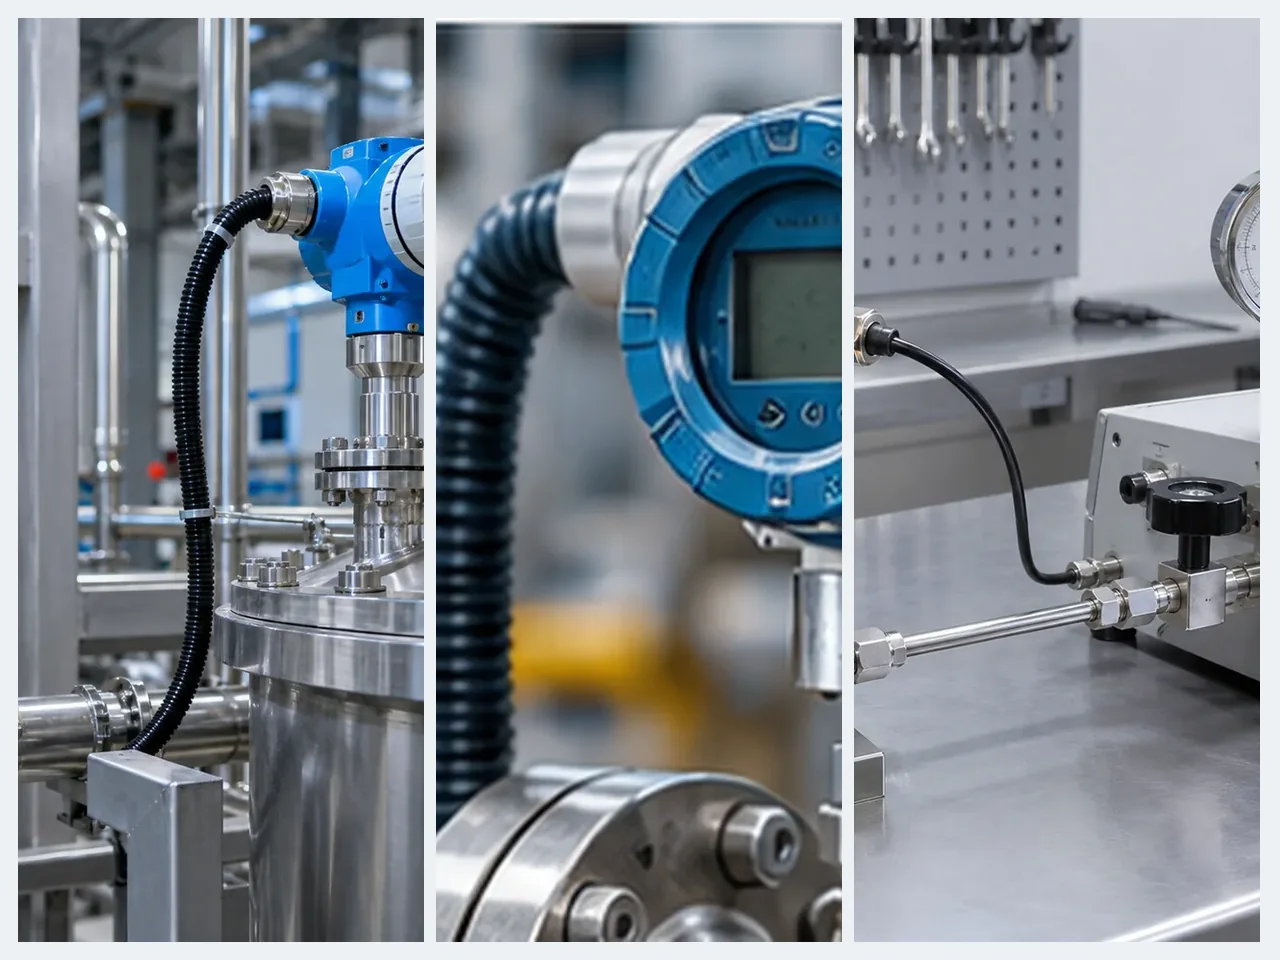
A candidate that fails one mandatory requirement is not a near match. Separate must-have limits from preferences, document the worst credible operating conditions, and verify the exact model rather than relying on a product-family description.
Sensor selection criteria start with the measurement requirement, not the sensor type
The core sensor selection criteria are the quantity or event to be detected, required range, measurement quality, dynamic response, process and ambient conditions, physical installation, electrical interface and lifecycle requirements. These criteria should be written before comparing manufacturers. They determine which sensing principles are viable and which specifications are actually important.
| Requirement | Questions to define | Why it matters |
|---|---|---|
| Measurand / event | Pressure, temperature, position, distance, presence, flow, level, speed, force, vibration or another quantity? | Sets the sensor family and the physical principle that can produce useful information. |
| Decision to be made | Continuous value, limit alarm, presence/absence, direction, count, closed-loop control or condition monitoring? | A switch and a measuring transmitter may observe the same process but solve different control problems. |
| Operating values | Minimum, normal, maximum, startup, shutdown, fault and overload values? | Prevents a range that is either too narrow to survive or unnecessarily broad for useful measurement. |
| Measurement quality | Required accuracy, repeatability, resolution, stability and allowable uncertainty? | Determines whether the sensor can support the actual process tolerance or control objective. |
| Dynamics | How quickly can the quantity change, and how quickly must the system respond? | Sensor response, input filtering, PLC scan and control logic all add delay. |
| Installation | Available space, process connection, mounting surface, orientation, target geometry, cable route and access? | Mechanical installation can change sensing distance, thermal path, stress and serviceability. |
| Electrical system | Supply, input type, signal standard, polarity, load, cable length, isolation and communication? | A mechanically correct sensor is still unusable if the receiving system cannot power or interpret it. |
How to choose an industrial sensor in six steps
- Define the physical quantity or event. State exactly what the control system must know and whether it needs a continuous value, a threshold or a discrete event.
- Eliminate incompatible sensing principles. Use the target, process medium, geometry and required distance or contact method to narrow the technology.
- Set hard performance limits. Record range, overload, allowable error, repeatability, resolution and response requirements at the operating conditions that matter.
- Apply environmental and mechanical constraints. Check temperature, ingress, chemicals, vibration, mounting, process connection, target alignment and available space.
- Match the electrical interface. Confirm supply, output, polarity, load, cable, connector, controller input and any communication requirements.
- Verify the exact model in the real installation. Review model-specific evidence, commissioning checks, calibration access, diagnostics and replacement requirements before approval.
Choose the sensing principle from the measurand, target and medium
Sensor technologies are not interchangeable simply because they produce the same electrical output. The physical interaction with the target or process determines whether a technology will be stable. Material, surface, colour, dielectric properties, magnetic properties, fluid state, pressure reference and thermal contact can matter before the PLC signal is considered.
| Measurement task | Common technologies | Selection factors that usually decide |
|---|---|---|
| Presence / proximity | Inductive, capacitive, photoelectric, ultrasonic, magnetic | Target material, sensing distance, target size, background, contamination, alignment and switching speed. |
| Position / distance | Encoder, LVDT, potentiometric, laser/photoelectric, ultrasonic, magnetic | Travel, absolute vs incremental position, resolution, speed, target geometry, mechanical coupling and line of sight. |
| Temperature | RTD, thermocouple, thermistor, semiconductor, infrared | Temperature range, required uncertainty, response, thermal contact, immersion, wiring and environmental exposure. |
| Pressure | Piezoresistive/strain-gauge, capacitive, resonant and other pressure-transmitter designs | Gauge/absolute/differential reference, range, static pressure, overpressure, media compatibility and process connection. |
| Flow / level | Differential pressure, electromagnetic, Coriolis and thermal flow; radar, hydrostatic, ultrasonic and capacitive level | Fluid properties, conductivity, density, viscosity, pressure and temperature, pipe or tank geometry, straight-run needs, foam/vapour and required uncertainty. |
| Force / vibration | Strain-gauge load cells, piezoelectric sensors, MEMS accelerometers | Static vs dynamic measurement, load path, frequency range, mounting stiffness, cross-axis sensitivity and overload. |
For presence sensing, for example, “metal target at 4 mm” points toward a different technology than “transparent bottle at 300 mm”. For pressure, “0–10 bar” is incomplete until gauge, absolute or differential pressure and the process medium are defined. The technology choice should therefore follow the physical measurement model, not a preferred output connector or familiar brand.
Select range around real process values, including credible overloads and abnormal states
The measuring range must contain every value that the instrument is expected to measure, while the device must also tolerate credible conditions outside that range. Normal operating range, calibrated span, overload limit and damage limit are different concepts. Read the datasheet definitions rather than treating a single “range” number as all four.
Do not oversize range without reason
A very broad range can make the normal operating region occupy only a small part of the sensor output. Whether that degrades usable measurement depends on the sensor, its stated accuracy basis, digital conversion and transmitter configuration. Check the actual error specification over the intended range instead of assuming that more range is always safer.
Do not confuse overload with measurement range
A pressure transmitter may survive a pressure above its upper range limit without providing a valid measurement there. A proximity switch may tolerate a mechanical condition that is outside its specified sensing geometry. “Survives” and “measures correctly” are separate requirements.
Accuracy, repeatability, resolution, hysteresis and drift answer different questions
“High accuracy” is not a complete specification. First define what error the process can tolerate, then determine which sensor performance terms contribute to that error under actual conditions. The basis of a datasheet accuracy claim may be percentage of span, percentage of reading, a fixed term, a combined limit or a temperature-dependent specification. Never convert one into another without the manufacturer's stated model.
| Term | Selection question | Common trap |
|---|---|---|
| Accuracy / stated error | Is the worst permitted error small enough at the operating points that matter? | Comparing headline percentages that use different definitions, reference conditions or spans. |
| Repeatability | Does the sensor give sufficiently consistent indications when the same condition is repeated? | Assuming good repeatability proves closeness to the true value. |
| Resolution | Can the sensor and acquisition chain distinguish the smallest meaningful process change? | Treating a fine digital display increment as measurement accuracy. |
| Sensitivity / scale factor | Is the change in sensor output per unit change in input suitable for the acquisition chain, and is it stable where the sensor will operate? | Using sensitivity as a synonym for accuracy, resolution or detection threshold. |
| Linearity | If the system assumes a linear input-output relationship, is nonlinearity small enough or correctly compensated? | Treating a linearity limit as the total measurement accuracy. |
| Hysteresis | Does approach direction change the indication or switching point enough to matter? | Ignoring different behaviour on rising and falling input. |
| Drift / stability | How much can the output change with time or environmental exposure between verifications? | Selecting on initial laboratory accuracy while ignoring maintenance interval. |
| Temperature effect | What additional error or shift occurs across the real ambient and process temperatures? | Applying reference-condition accuracy across the full environmental range. |
Use the sensor and measurement terminology reference when comparing these terms, and keep the system requirement separate from a single sensor's specification. Signal conditioning, analogue input error, wiring, reference accuracy, mounting and process effects can all contribute to the final uncertainty.
Match sensor response to the fastest event the system must detect or control
A sensor can be accurate in steady state and still be too slow for the application. Dynamic selection depends on the complete path from the physical event to the control decision: sensing element response, internal filtering, transmitter update rate, wiring/interface behaviour, input-module filtering, PLC scan, software filtering and actuator response.
Moving-target example
If a target is visible to a sensor over a length L while moving at speed v, the available detection time is approximately t = L / v. The sensor and control input must detect reliably within that window with engineering margin.
Process-measurement example
Temperature probes can be dominated by thermowell and process heat transfer; pressure lines can add pneumatic or hydraulic damping. The effective response at the controller may therefore be slower than the sensing element alone.
For switching sensors, check response time or switching frequency under the specified target and load conditions. For continuous measurement, check response time, bandwidth or update rate using the manufacturer's definition. Sample rate is not automatically the same thing as sensor bandwidth.
Environmental and process compatibility often eliminates more sensors than accuracy does
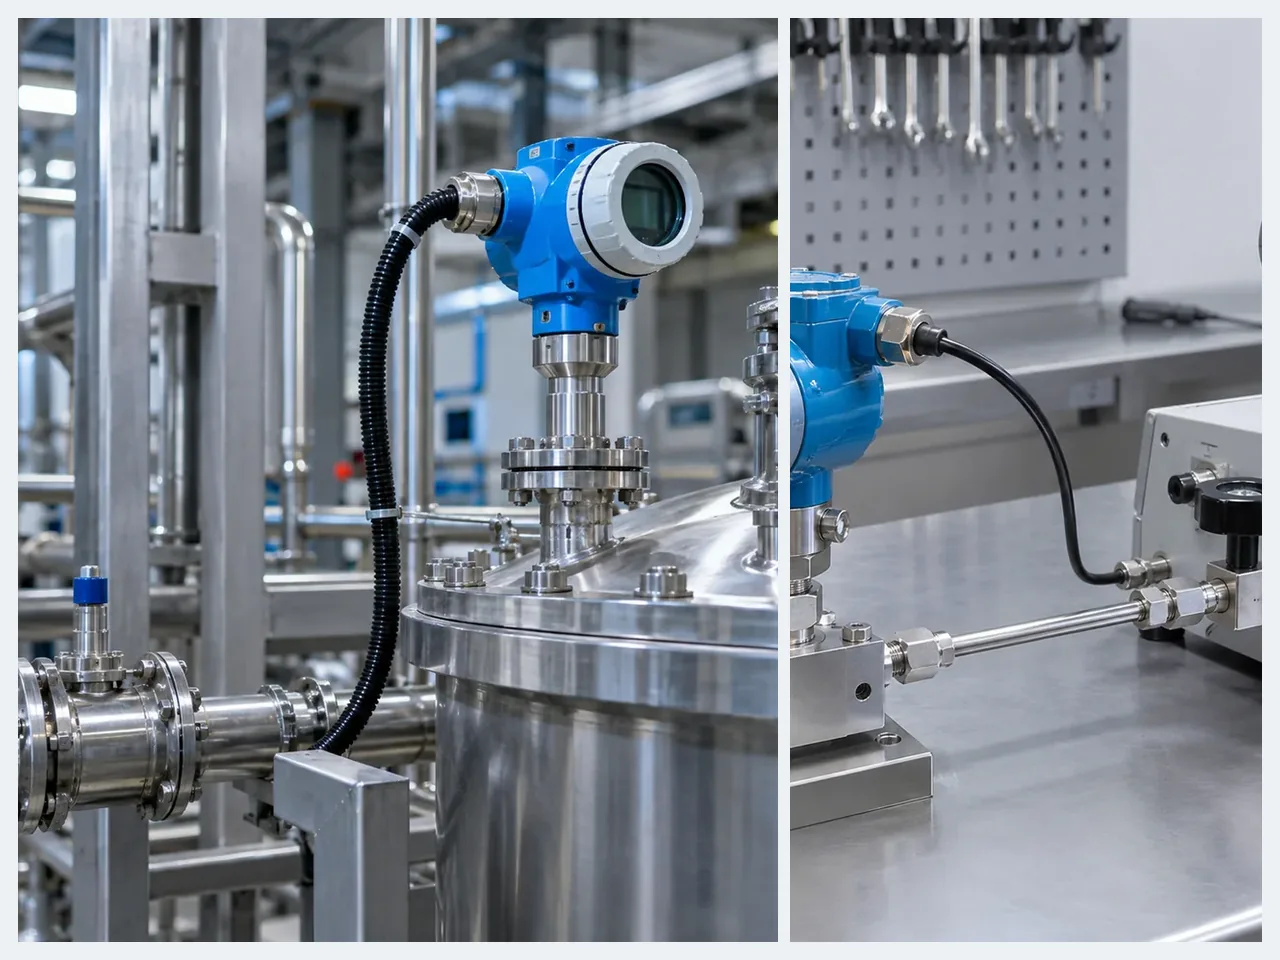
A sensor must survive the environment without its measurement drifting outside the required performance. Ambient temperature, process temperature, moisture, dust, washdown, oil, chemicals, UV, vibration, shock, condensation, pressure cycling and electromagnetic disturbance should be assessed independently. An IP code does not prove chemical resistance, corrosion life or hygienic suitability.
| Condition | What to verify |
|---|---|
| Temperature | Ambient operating range, process temperature, storage limits, thermal gradients and temperature-induced measurement error. |
| Water / dust | Required enclosure protection for the installed sensor, connector and cable termination; also consider condensation and cleaning direction. |
| Chemicals / media | Compatibility of wetted parts, seals, cable jacket, window/lens, adhesives and housing with the actual process and cleaning chemicals. |
| Vibration / shock | Specified test levels, mounting rigidity, resonances, connector retention and whether vibration changes the measurement itself. |
| EMC | Device immunity plus cable routing, shielding, grounding, supply quality and proximity to drives, contactors, motors or RF sources. |
| Hazardous / safety-related area | Required protection concept, certification, installation constraints and whether the sensor participates in a safety function. |
For standards behind these requirements, use the industrial sensor standards reference. A certification or IP rating should support a defined requirement, not replace the application analysis. Where a sensor is part of a safety function, selection also depends on the required safety architecture and model-specific safety data; a standard automation sensor should not be treated as a personnel-protection device merely because it detects the same physical event.
The sensor output, power supply and controller input must be specified as one interface
Output choice affects noise immunity, cable length, diagnostics, wiring and the type of information available to the controller. Select the signal only after confirming the receiving input and the installation. The same physical sensor may be offered with several outputs that are not interchangeable in an existing control system.
| Output / interface | Good fit | Verify before selection |
|---|---|---|
| 4–20 mA | Continuous process variables and robust analogue transmission. | Loop supply, total voltage budget, input resistance, grounding/isolation, scaling and fault behaviour. |
| 0–10 V | Continuous analogue signals where the receiving input and wiring suit voltage transmission. | Common reference, source and input impedance, cable length and routing, ground-potential differences, interference and signal range. |
| PNP / NPN switching | Discrete presence, position and limit signals. | PLC input topology, sourcing/sinking convention, load current, NO/NC behaviour and wiring. |
| Pulse / frequency | Speed, flow, counting and incremental position where event timing is useful. | Frequency range, pulse amplitude, input threshold, cable effects, counter capability and maximum event rate. |
| IO-Link / digital interface | Point-to-point sensors where digital process data, parameterisation and diagnostics are valuable. | Master port capability, device profile/data, cycle time, parameter management and fallback behaviour. |
Mounting, calibration, diagnostics and replacement should be decided before purchase
A sensor that works on a bench may fail after installation because the mounting changes the physical quantity reaching the sensing element. Proximity sensors have flush/non-flush mounting rules and target-size effects; temperature probes depend on immersion and thermal contact; pressure devices depend on process connection and impulse-path design; force sensors depend on the mechanical load path.
- Confirm mechanical envelope. Record housing size, thread or flange, mounting clearances, orientation restrictions and tool access.
- Confirm the actual sensing geometry. Include target size, distance, angle, background, insertion depth, flow profile or load direction as applicable.
- Define the cable and connector. Specify length, bend radius, shielding, connector family, pinout, ingress protection and field replacement method.
- Define calibration or verification. State whether a certificate is required, what points matter, how the sensor can be isolated or removed, and the expected interval.
- Use diagnostics where they solve a real maintenance problem. Consider local indication, signal quality, device status, teach functions and digital diagnostics if they reduce troubleshooting time.
- Plan replacement. Record configuration, scaling, zero/span settings, mounting position and a viable spare or approved equivalent.
- Check lifecycle availability. For standardised plant designs, connector and output consistency can be more valuable than a small difference in headline accuracy.
Use this sensor selection checklist before approving the exact model
A final sensor selection should be traceable to the application requirement. Before approval, verify the exact model against the checklist below and record any item that is not applicable. The goal is to prevent a hidden mismatch in range, environment, wiring or installation from appearing during commissioning.
| Check | Requirement to record | Approval question |
|---|---|---|
| 1 · Measurement | Measurand/event and required control decision | Does this sensor measure the quantity or detect the event actually needed? |
| 2 · Reference / target | Pressure reference, target material, fluid, surface or other defining condition | Is the sensing principle compatible with the real target or medium? |
| 3 · Range | Minimum, normal and maximum operating values | Is required performance stated across the range that matters? |
| 4 · Overload | Startup, fault, surge, shock or overtravel condition | Can the exact model survive credible abnormal conditions? |
| 5 · Accuracy | Maximum allowed measurement error at relevant operating points | Does the datasheet specification use a compatible definition and reference condition? |
| 6 · Repeatability / resolution | Smallest meaningful process change and repeatability need | Can the complete measurement chain resolve and repeat that change? |
| 7 · Dynamics | Fastest event, response time or required bandwidth | Is the complete sensor-to-controller path fast enough? |
| 8 · Temperature | Ambient, process and storage temperature range | Are operation and performance valid at those temperatures? |
| 9 · Environment | Water, dust, condensation, UV, vibration, shock, washdown | Do enclosure and environmental ratings match the actual exposure? |
| 10 · Materials | Process medium and chemicals contacting wetted/non-wetted parts | Are seals, housing, cable, lens and process materials compatible? |
| 11 · Mounting | Thread/flange, orientation, insertion, clearances and target geometry | Can the sensor be installed exactly as required by its specification? |
| 12 · Power | Supply voltage, current, ripple and power-source constraints | Can the installation supply the sensor under all operating conditions? |
| 13 · Output | 4–20 mA, 0–10 V, PNP/NPN, pulse or digital interface | Does the exact output match the receiving input and required information? |
| 14 · Wiring | Wire count, connector, pinout, cable length, shield and grounding | Is the complete electrical connection defined before commissioning? |
| 15 · Standards / approvals | Applicable IP, EMC, hazardous-area, safety or product requirements | Is model-specific evidence available for every mandatory claim? |
| 16 · Calibration | Certificate, traceability, verification points and interval | Can required verification be performed with acceptable downtime? |
| 17 · Diagnostics | Fault signalling, local indication, teach/status or digital diagnostics | Will maintenance receive enough information to distinguish sensor, wiring and process faults? |
| 18 · Replacement | Spare model, configuration, scaling and mechanical interchangeability | Can a failed sensor be replaced without redesign or undocumented reconfiguration? |
Common mistakes to reject during final review
Choosing by headline accuracy. The claimed value may apply only at reference conditions or use a different basis from competing models.
Ignoring the target or medium. Correct range and output cannot rescue an incompatible sensing principle.
Specifying IP rating alone. Ingress protection does not establish chemical compatibility, condensation resistance or washdown suitability.
Checking the sensor but not the input. PNP/NPN polarity, loop voltage, analogue input type or pulse frequency can stop an otherwise suitable sensor from working.
When two candidates satisfy every mandatory requirement, compare total installed cost, commissioning effort, diagnostics, calibration burden, standardisation, spare availability and expected service life. That is a more useful final comparison than selecting the device with the most impressive single datasheet number.