
Sensor Calibration and Metrological Traceability
Calibration establishes, under specified conditions, the relationship between values provided by measurement standards and the corresponding indications of an instrument or measurement system, including their uncertainties. Metrological traceability is a property of a measurement result: the result is related to a specified reference through a documented unbroken chain of calibrations, each contributing to measurement uncertainty.
Calibration does not automatically mean adjustment, verification or “zeroing”. For industrial sensors, the useful question is whether the complete result — sensor, transmitter, wiring, conditioning and receiving input where relevant — remains fit for the measurement requirement.
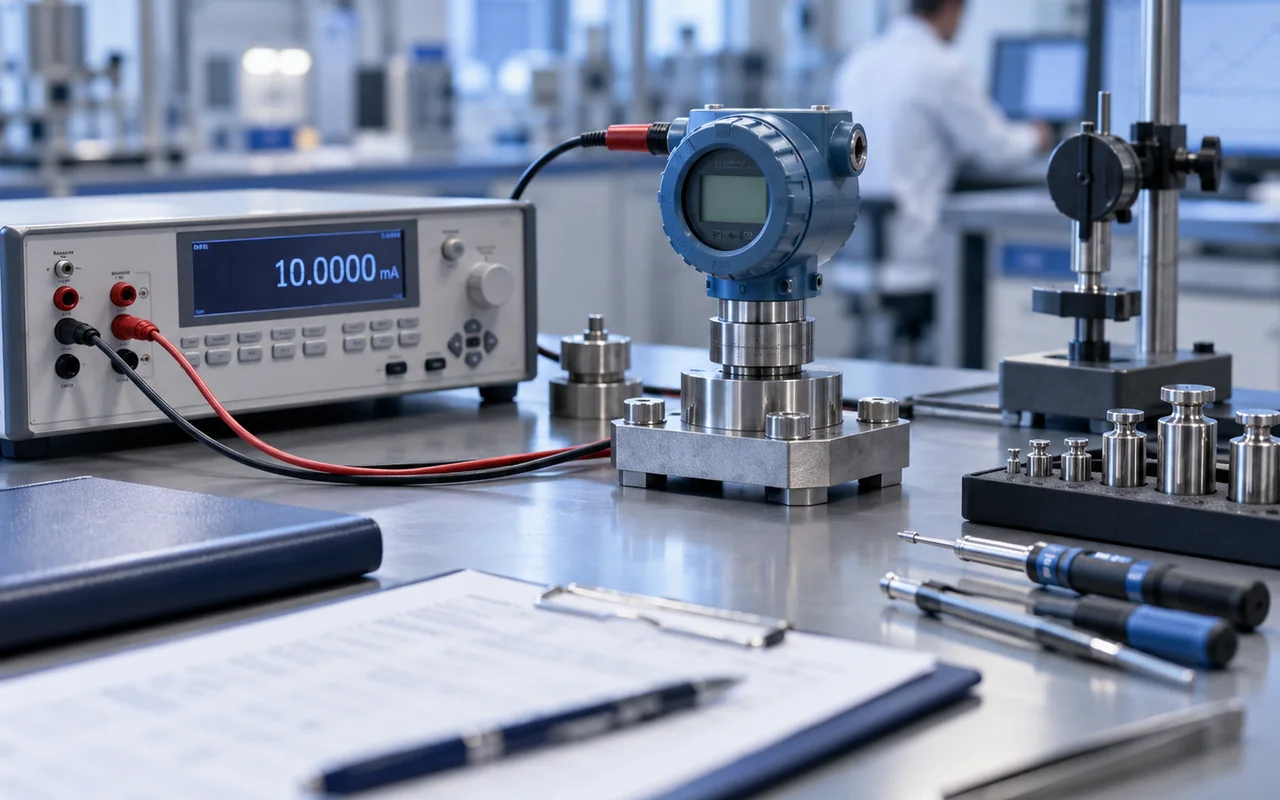
Calibrate enough of the measurement chain to support the result you actually use. If the PLC value depends on the sensor, transmitter, analogue loop, signal conditioner and input card, a sensor-only calibration may not characterise the error of the complete channel.
Calibration establishes a measurement relationship — not an automatic correction
In metrology, calibration is more specific than the everyday idea of “checking whether the instrument is right”. Under specified conditions, reference quantity values with associated uncertainties are related to corresponding instrument indications with their associated uncertainties. That relationship can then be used to obtain a measurement result from an indication.
A calibration may reveal bias, scale error, non-linearity or hysteresis. Comparing calibration results over time can reveal drift. The instrument can remain unchanged after the comparison. If its response is altered to bring indications closer to desired values, that action is adjustment. Because adjustment changes the instrument, a post-adjustment calibration or verification is normally needed to establish its new performance.
| Activity | What it establishes | Typical outcome |
|---|---|---|
| Calibration | Relationship between reference values and indications, with associated uncertainties, under specified conditions. | Calibration results, corrections or calibration function, uncertainty and conditions. |
| Adjustment | Changes the measuring system so that prescribed indications correspond more closely to given values. | Zero/span/coefficients changed; performance must be checked again. |
| Verification | Objective evidence that specified requirements are fulfilled. | Pass/fail or conformity statement against defined limits. |
Traceability belongs to the measurement result and requires an unbroken documented calibration chain
A measurement result is metrologically traceable when it can be related to a specified reference through a documented unbroken chain of calibrations, with each calibration contributing to the measurement uncertainty. The chain normally connects working standards and laboratory reference standards to national or international standards and, where applicable, to a realisation of an SI unit.
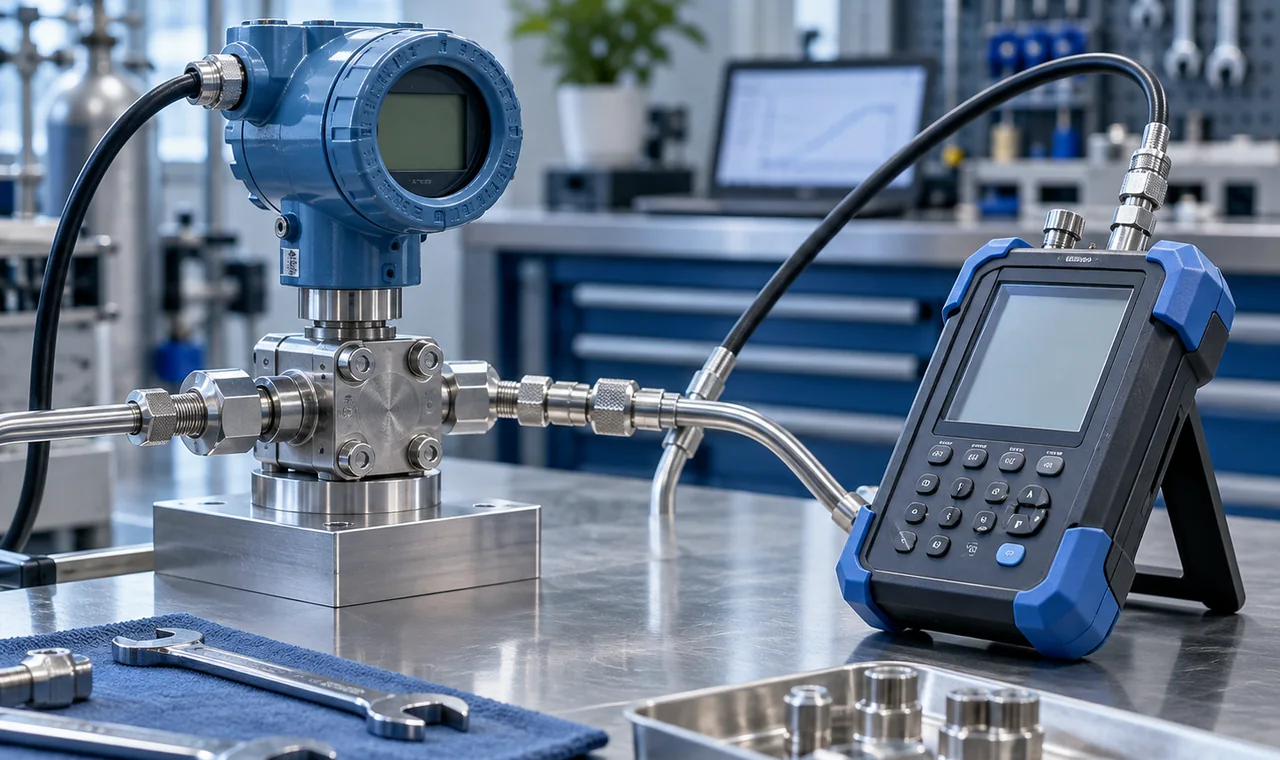
Calling an instrument “traceable” is convenient shorthand, but it is technically incomplete. Traceability is a property of a specific measurement result, not of a sticker, serial number, laboratory or manufacturer. A valid claim must identify what was measured, the reference used, the calibration chain, the procedures and the associated uncertainties.
Traceability does provide
A documented route from the reported result to a specified reference, together with the calibration information and uncertainties needed to support that relationship.
Traceability does not guarantee
That uncertainty is small enough for the application, that no mistakes were made, or that the instrument will remain within tolerance until the next calibration.
Every transfer of a quantity value contributes uncertainty, so the reference must be good enough for the required result
A plant reference calibrator is commonly calibrated by a laboratory against a higher-order reference. That laboratory reference is linked in turn to a national metrology institute or another recognised higher-level reference system. The exact hierarchy depends on the measurand: pressure may use piston gauges or pressure balances, temperature may use standard platinum resistance thermometers and fixed points, and electrical quantities may use precision voltage, resistance or frequency standards.
The uncertainty of the reference should be sufficiently small for the intended calibration. A fixed “4:1 accuracy ratio” is not a universal law: what matters is the uncertainty of the calibration process relative to the acceptance limits and the decision risk. If a pass/fail statement is made, the decision rule and measurement uncertainty need to be considered together.
Define pressure, temperature, displacement, voltage, current or another quantity together with range and operating conditions.
Select a standard with appropriate range, resolution, stability, calibration uncertainty and environmental capability.
Specify calibration points, direction of approach, stabilisation, mounting, orientation, corrections and data handling.
Include the reference, repeatability, resolution, environment, method, drift and other contributions that materially affect the result.
If conformity is reported, define the tolerance or maximum permissible error and the rule used to account for uncertainty.
Keep the result, date, instrument identity, standards used, environmental conditions and traceability evidence needed to reconstruct the calibration.
A useful certificate documents the actual result, not merely the word “calibrated”
For engineering use, a calibration certificate should identify the item and measurand, state the calibration date and conditions, report the measured or derived results and associated measurement uncertainty, identify the reference standards or traceability route, and make clear whether any adjustment was performed. When relevant, both as-found and as-left data should be retained.
| Certificate element | Why it matters | What to check |
|---|---|---|
| Instrument identity | The result applies to a specific item or measurement system. | Model, serial number, channel or asset identity and configuration. |
| Calibration results | A label saying “calibrated” does not quantify performance. | Reference value, indication, error/correction or calibration function at each relevant point. |
| Measurement uncertainty | Traceability and conformity decisions depend on uncertainty. | Standard or expanded uncertainty; for expanded uncertainty, the coverage factor and stated coverage probability or level, as applicable. |
| References used | The traceability chain must be supportable. | Reference standard identities, calibration status and route to the specified reference. |
| Conditions and method | Temperature, mounting, orientation and stabilisation can change sensor behaviour. | Environmental conditions, procedure, range and any deviations that affect interpretation. |
| As-found / as-left | Adjustment can hide how far the item had drifted before service. | Pre-adjustment data and post-adjustment data when the instrument was changed. |
Calibrate enough of the measurement chain to match how the process value is actually used
A sensor can be calibrated as a sensing element, as a transmitter, or as part of a complete loop. These are not equivalent tests. A pressure transmitter calibrated at its local digital output does not include the error of a 4–20 mA conversion, loop resistor, analogue input card or scaling logic. Conversely, a loop calibration may verify the complete displayed process value without isolating which component causes an error.
Sensor or transmitter calibration
Best when the device itself needs characterisation, adjustment or a calibration certificate. The reference stimulus is applied directly to the device and its output is measured under controlled conditions.
Loop calibration
Best when the process decision uses the complete channel. It checks the path from applied physical input through the transmitter and wiring to the PLC, DCS, recorder or displayed engineering value.
For an analogue pressure transmitter, a practical multi-point comparison might include zero, intermediate points and full scale, with points approached in both increasing and decreasing directions when hysteresis matters. Exact point selection should be based on the instrument specification, process range, calibration procedure and risk; five points is common practice, not a universal metrological requirement.
Set the interval from stability and risk instead of copying a fixed annual schedule
No single calibration interval is correct for all sensors. A one-year interval is common in industry, but it is an administrative starting point rather than a law of metrology. Instruments exposed to thermal cycling, vibration, overpressure, contamination or aggressive service may drift faster than identical devices in stable laboratory conditions.
- Start with the measurement requirement. Define the maximum acceptable uncertainty or error for the process decision.
- Use calibration history. Track as-found drift and out-of-tolerance events for the individual instrument or statistically meaningful population.
- Account for service severity. Temperature, vibration, pressure cycling, contamination and transport can shorten stability.
- Consider consequence. A safety, custody-transfer or regulated measurement deserves a different risk tolerance from a non-critical indication.
- Adjust the interval from evidence. Stable history can support extension; repeated drift or unexplained failures should drive a shorter interval or better instrument choice.
- Use intermediate checks where useful. A quick comparison against a check standard can detect gross change between full calibrations without replacing the formal calibration.
Accreditation supports confidence in competence, but it is not the definition of traceability
ISO/IEC 17025:2017 is the current international standard for the competence, impartiality and consistent operation of testing and calibration laboratories. Accreditation bodies assess laboratories against this standard for a defined scope. An accredited result therefore gives useful independent evidence that the laboratory's competence, methods, traceability and uncertainty evaluation have been assessed for the covered capability.
Metrological traceability itself remains a property of the measurement result. A technically valid traceability chain can exist outside an accredited service, but the organisation making that claim must still demonstrate the reference, unbroken chain, procedure, uncertainty and competence. In regulated or contractual work, accredited calibration may be explicitly required even when another route would be metrologically defensible.
Claims such as “traceable to NIST” should be understood as shorthand for a result linked through a documented calibration chain to a NIST realisation or specified NIST reference. They do not mean that NIST has approved, certified or guaranteed the downstream instrument, laboratory or measurement result.
Most traceability failures are documentation or measurement-system failures, not missing stickers
| Mistake | Why it is weak | Better practice |
|---|---|---|
| “The sensor is traceable.” | Traceability applies to a specific measurement result, not an instrument in isolation. | Document the result, reference, calibration chain and uncertainty. |
| “It has a calibration sticker, so it is accurate.” | The sticker does not show error, uncertainty, range or conditions. | Review the certificate and compare results with the actual measurement requirement. |
| Adjusting before recording as-found data | Evidence of drift since the previous calibration is destroyed. | Record as-found results first when the application needs historical control. |
| Ignoring the rest of the loop | Wiring, scaling, conditioning and ADC errors can remain after the sensor is calibrated. | Choose sensor, transmitter or loop calibration according to the result actually used. |
| Treating traceability as proof of fitness | A traceable result can still have uncertainty too large for the decision. | Compare the uncertainty and acceptance rule with the required tolerance or process risk. |
Calibration and traceability questions that matter in industrial measurement
Does calibration make a sensor accurate?
Calibration establishes the relationship between reference values and indications under stated conditions. It does not automatically remove error. Correction or adjustment may follow, and the remaining measurement uncertainty still matters.
What makes a result metrologically traceable?
A documented unbroken chain of calibrations connects the result to a specified reference, with each link contributing to measurement uncertainty and the references and procedures being identifiable.
Is ISO/IEC 17025 accreditation always required?
No. Accreditation is strong independent evidence of competence for a defined scope and may be required by regulation or contract, but traceability is defined by the measurement result and its documented calibration chain.
How often should a sensor be calibrated?
Use stability history, service severity, required uncertainty, process consequence, manufacturer information and applicable requirements. There is no universal annual interval.